
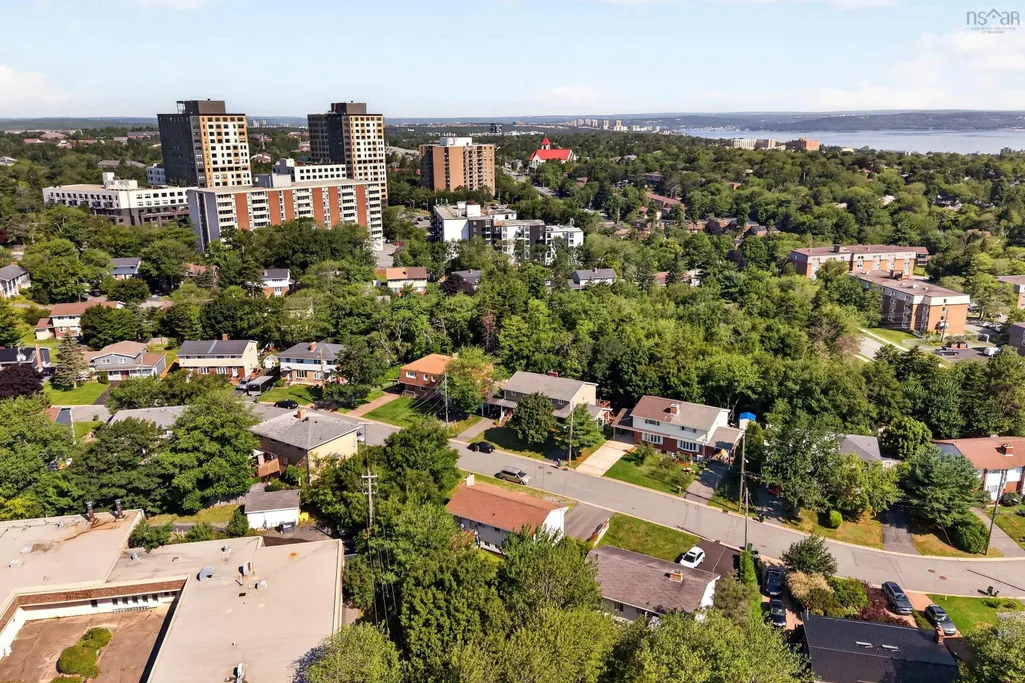
Address
20 Apollo Court, Halifax, NS
Price
$ 599,900
Property Attributes
- MLS#202620137
- TypeSingle Family
- Listing Status CONDITIONAL SALE
- CityHalifax
- AreaHalifax - Dartmouth
- Neighbourhood5-A
- Postal CodeB3M 1H1
- StyleSingle Family Residence
- Year Built1978
- Price$ 599,900
- Bedrooms4
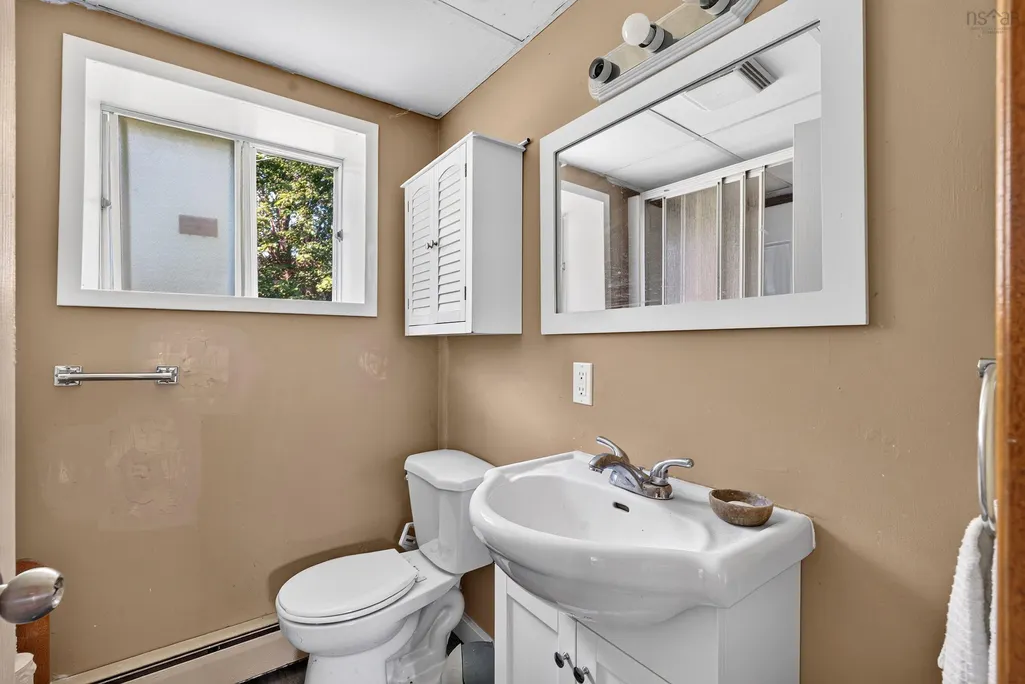
- Full Bathrooms2
- Half Bathrooms0
- Sqr Footage1792
- Lot Size0.1819 Acres
Data Source:
Nova Scotia Association of REALTORS® (NSAR)
Property Description
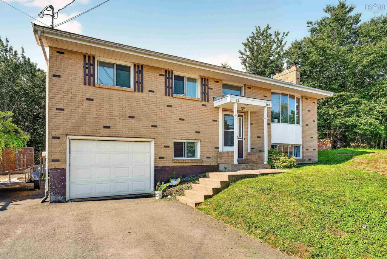
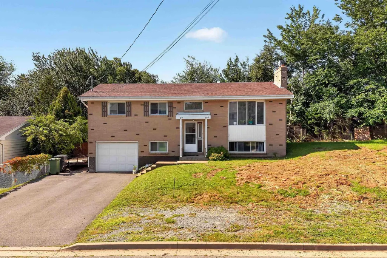
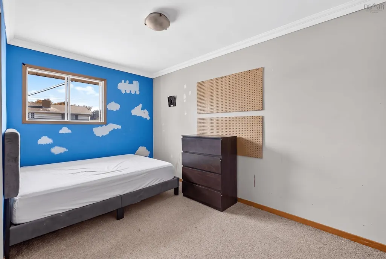
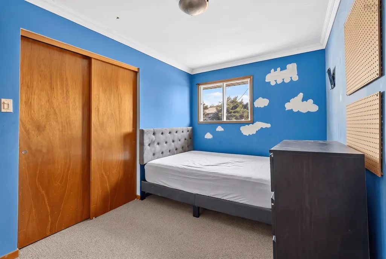
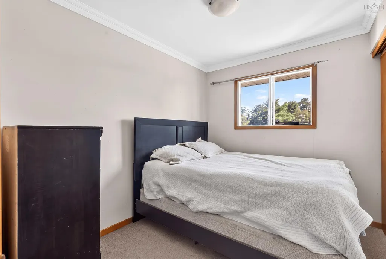
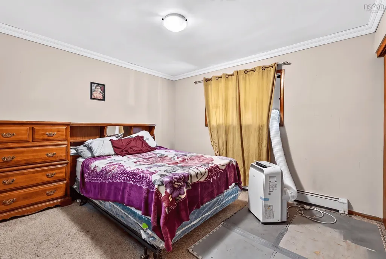
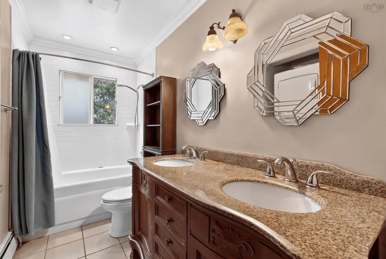
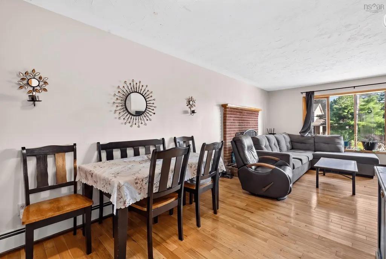
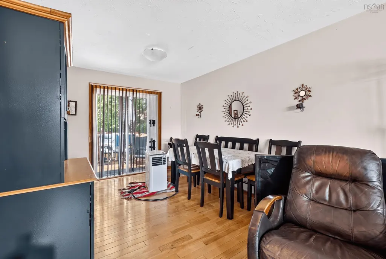
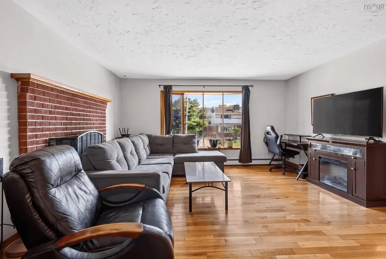
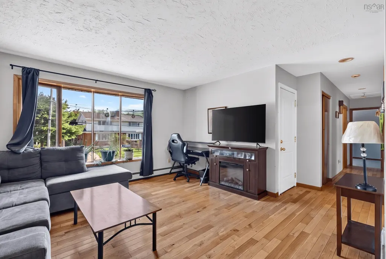
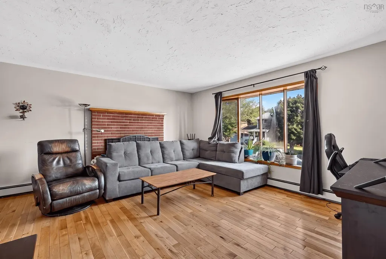
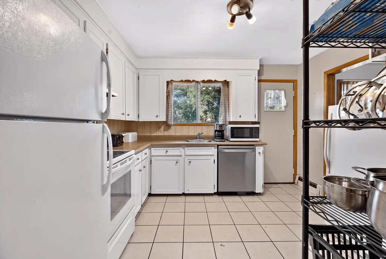
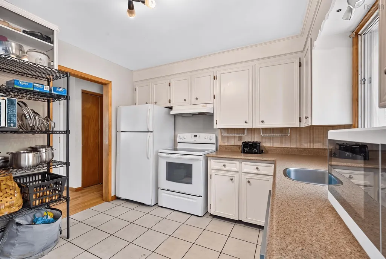
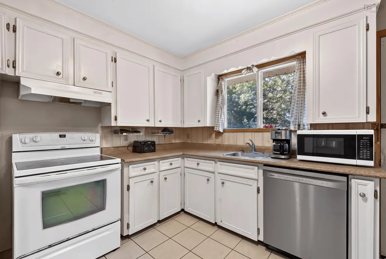
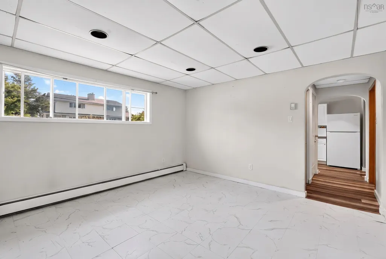
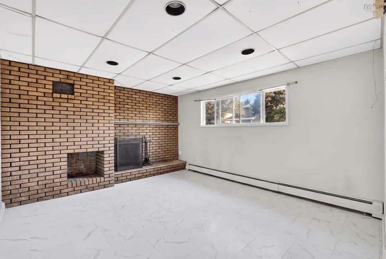
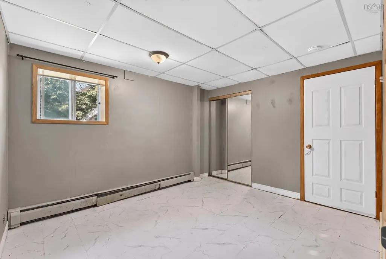
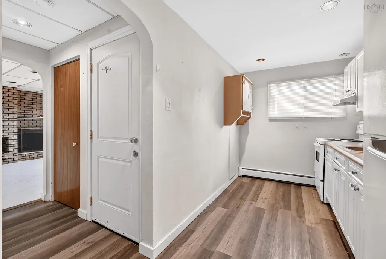
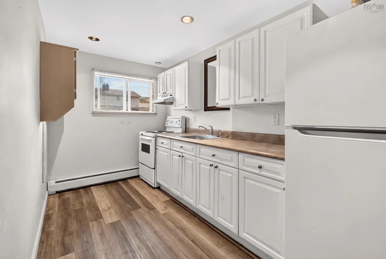
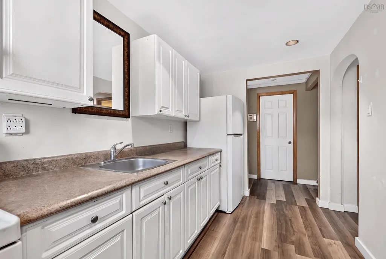
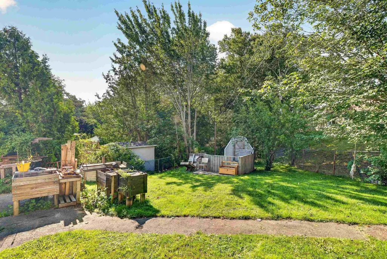
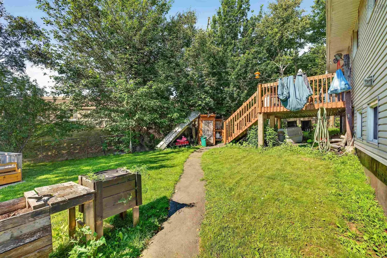
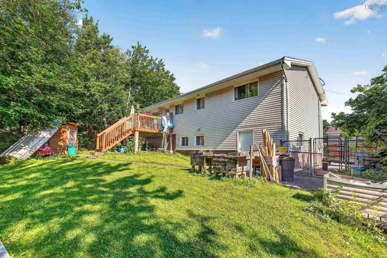
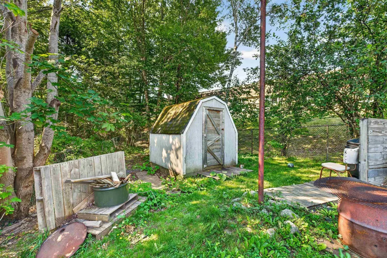
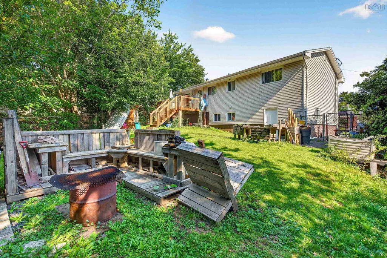
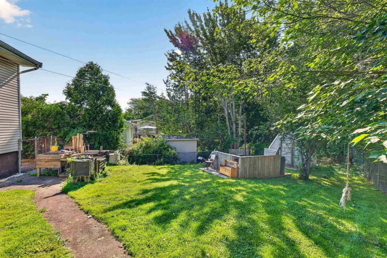
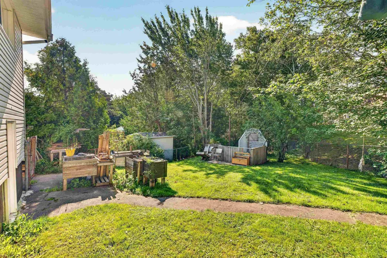
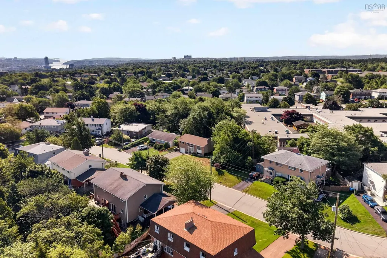
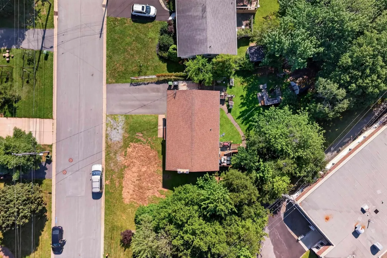
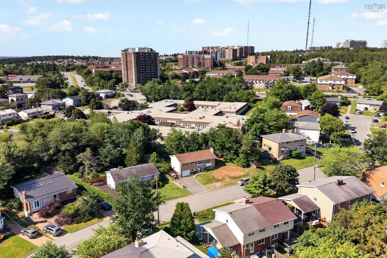
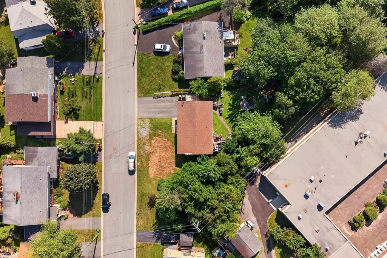
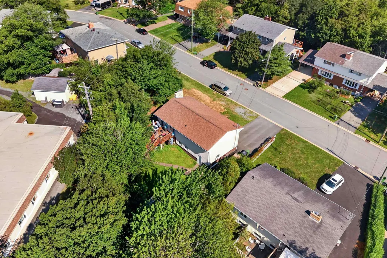
Welcome to 20 Apollo Crt, a bright and versatile 3 -bedroom split entry home nestled on a quiet, family friendly cul-de-sac in Clayton Park. This property features a completely separate, self contained 1-bedroom suite that is perfect as an in-law suite or rental to help with the mortgage. The main level is perfect as owner occupied with 3 bedrooms, a large kitchen and dining area that flows seamlessly into an open, sunlit living room. Complete with lots of parking, a single attached garage, and private yard space this home provides a quiet retreat while keeping you minutes away from local schools, parks and shopping.
| Price History | |
|---|---|
| 8/10/2026 | Listed $599,900 |
General Features
| Sewer | Municipal |
|---|---|
| Heating | Baseboard,Hot Water |
| Utilities | Electric,Cable Connected,Electricity Connected,Phone Connected |
| Possession | Neg |
| Roof | Asphalt |
| Zoning | R-2 - RESIDENTIAL MEDIUM DENISTY/C-1 - GENERAL COM |
| Year Built | 1978 |
| Property Subtype | Single Family Residence |
| Ownership | Freehold |
| County | Halifax |
| New Construction | false |
| Property Type | Residential |
| Attached Garage | true |
| Garage Y/N | true |
| Full Baths | 2 |
| Status | CONDITIONAL SALE |
| Directions | Willet St to Apollo Court |
| City | Halifax |
| MLS Area | 5-Fairmount, Clayton Park, Rockingham |
| Lot Size Units | Square Feet |
| Lot Size Square Feet | 7923.564 |
| Carport Y/N | false |
| Property Attached Y/N | false |
| Land Lease Y/N | false |
| MLS Area Minor | 5-A |
| Structure Type | Detached |
| Building Area Units | Square Feet |
| Living Area Units | Square Feet |
| Standard Status | Active Under Contract |
| Legal Description | 20 APOLLO CRT LOT 154 HALIFAX DWELLING BUILDING |
| Construction Materials | Brick,Vinyl Siding |
| Appliances | None |
| Levels | Split Entry |
| Community Features | Golf,Park,Playground,Near Public Transport,Recreation Center,School Bus Service,Shopping,Place of Worship |
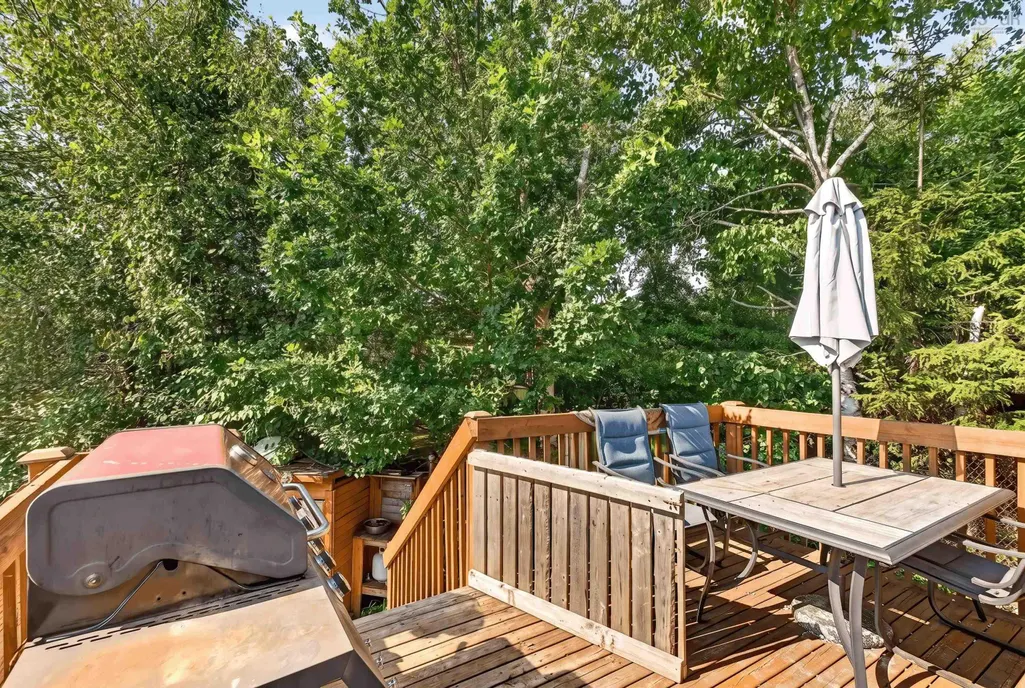
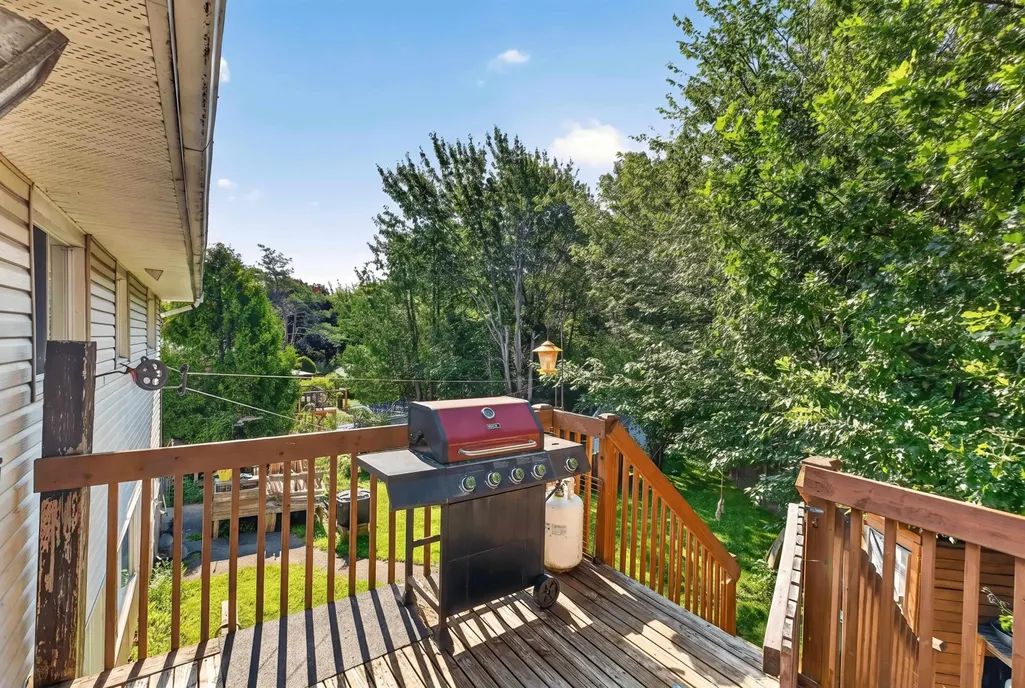
| Other Structures | Deck |
| Garage Spaces | 1 |
| Patio/Porch Features | Deck |
Interior Features
| Interior Amenities | Secondary Suite,High Speed Internet |
|---|---|
| Basement | Full,Walk-Out Access |
| Flooring | Carpet,Ceramic Tile,Hardwood,Laminate |
| Heating Y/N | true |
| Fireplace Y/N | true |
| Total Bedrooms | 4 |
| Below Grade Finished Area Unit Type | Square Feet |
| Total Baths | 2 |
| Fireplace Features | Fireplace(s) |
Exterior Features
| Parking Features | Attached,Single,Double,Paved |
|---|---|
| Lot Features | Under 0.5 Acres,Cleared,Landscaped,Level |
| Water Source | Municipal |
| Lot Size Area | 7923.564 |
| Foundation Details | Concrete Perimeter |
| Building Area Total | 1792 |
| Lot Size Acres | 0.1819 |
| Waterfront Y/N | false |
| Other Equipment | No Rental Equipment |
| Total Parking | 3 |
| Other Parking | Garage Details(Single, Built In) |
| Fencing | Fenced |
| Covered Spaces | 1 |
Amenities
- Foreclosure
- Views
- Short Sale
- New Construction
- Adult 55+
- Lease To Own
- No Strata Fees
- Furnished
- Primary On Main
- Air Conditioning
- Seller Finance
- Green
- Fixer Upper
- Horse
- Golf
- Fireplace
- Deck
- Garage
- Basement
- Pool
Property vs Single Family Average in B3M 1H1
Price
Year Built
 Information should be deemed reliable but not guaranteed, all representations are approximate, and individual verification is recommended. Copyright ©2017 All rights reserved.
The trademarks REALTOR®, REALTORS® and the REALTOR® logo are controlled by The Canadian Real Estate Association (CREA) and identify real estate professionals who are members of CREA. The trademarks MLS®, Multiple Listing Service® and the associated logos are owned by CREA and identify the quality of services
Information should be deemed reliable but not guaranteed, all representations are approximate, and individual verification is recommended. Copyright ©2017 All rights reserved.
The trademarks REALTOR®, REALTORS® and the REALTOR® logo are controlled by The Canadian Real Estate Association (CREA) and identify real estate professionals who are members of CREA. The trademarks MLS®, Multiple Listing Service® and the associated logos are owned by CREA and identify the quality of services
 All information deemed reliable but not guaranteed. All properties are subject to prior sale, change or withdrawal. Neither listing broker(s) or information provider(s) shall be responsible for any typographical errors, misinformation, misprints and shall be held totally harmless. Listing(s) information is provided for consumer's personal, non-commercial use and may not be used for any purpose other than to identify prospective properties consumers may be interested in purchasing. The data relating