
Address
3572/3574 Acadia Street, Halifax, NS
Price
$ 1,999,900
Property Attributes
- MLS#202616763
- TypeSingle Family
- Listing Status ACTIVE
- CityHalifax
- AreaHalifax - Dartmouth
- Neighbourhood3-A
- Postal CodeB3K 3P4
- StyleSingle Family Residence
- Year Built2023
- Price$ 1,999,900
- Bedrooms6
- Full Bathrooms5
- Half Bathrooms1
- Sqr Footage3700
- Lot Size0.0918 Acres
Data Source:
Nova Scotia Association of REALTORS® (NSAR)
Property Description
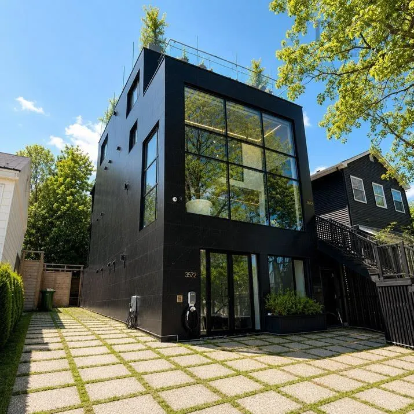
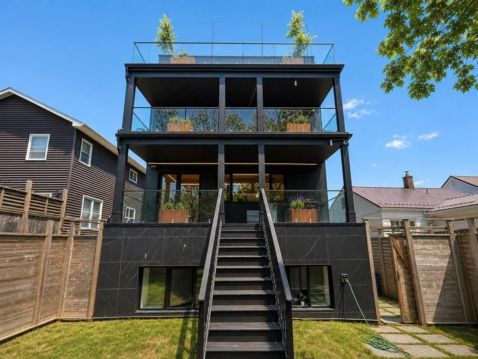
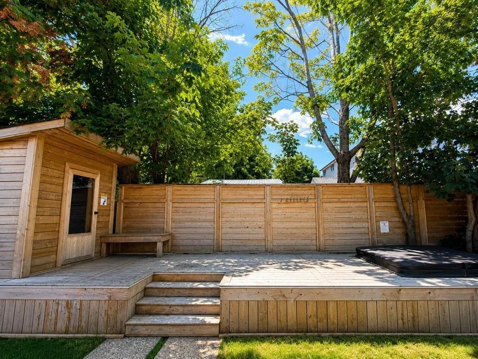
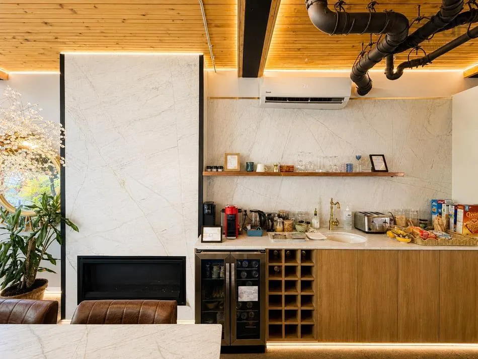
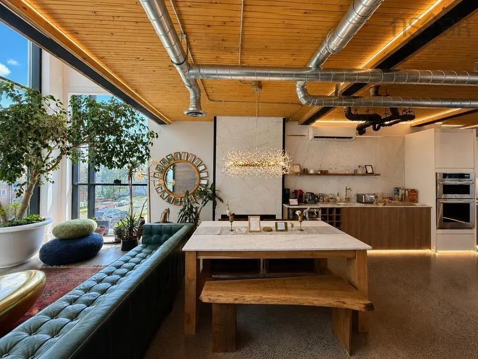
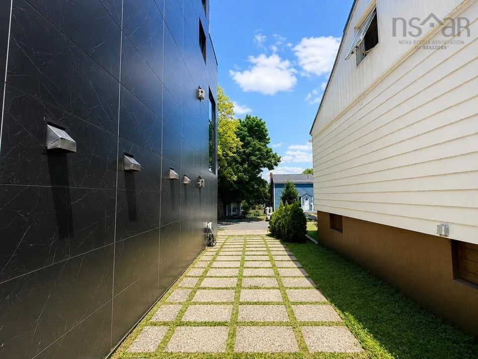
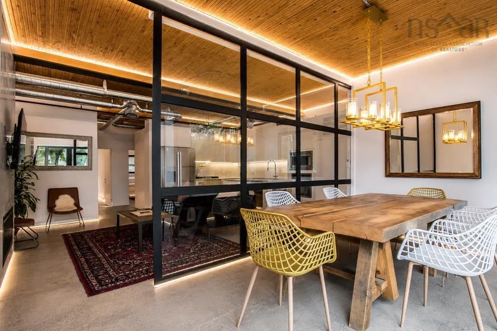
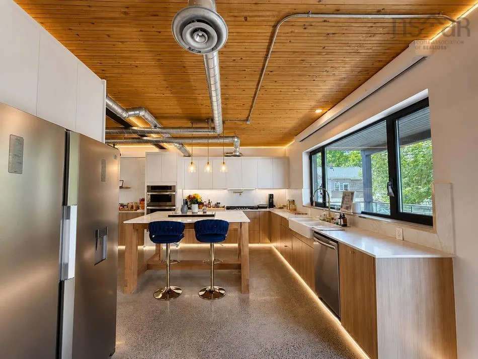
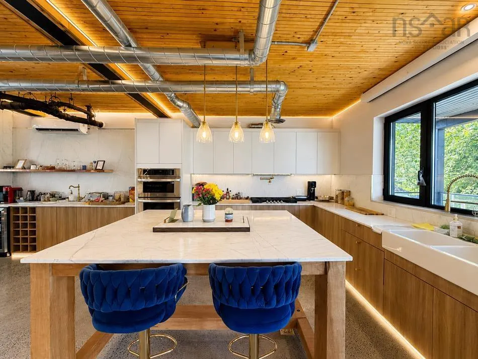
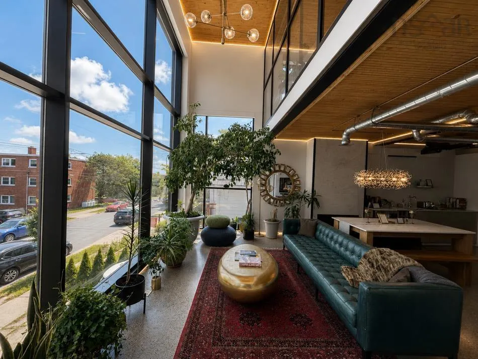
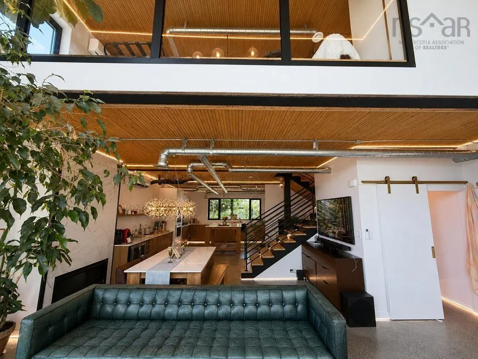
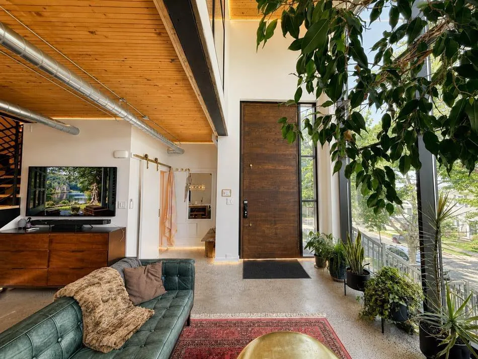
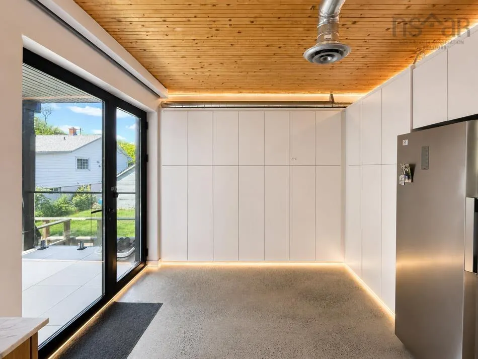
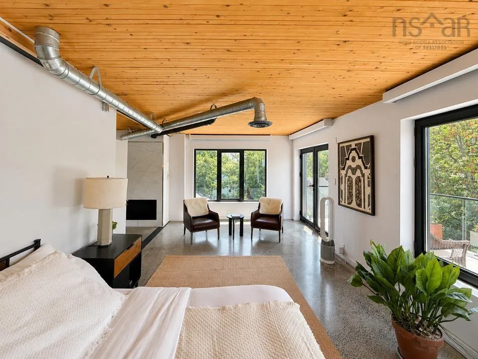
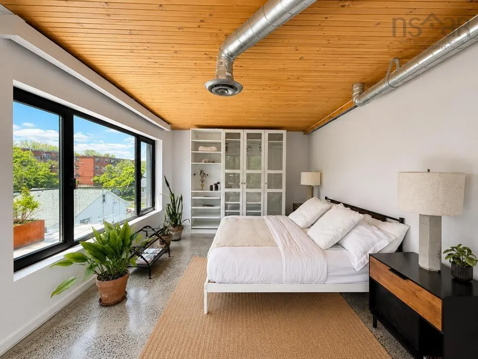
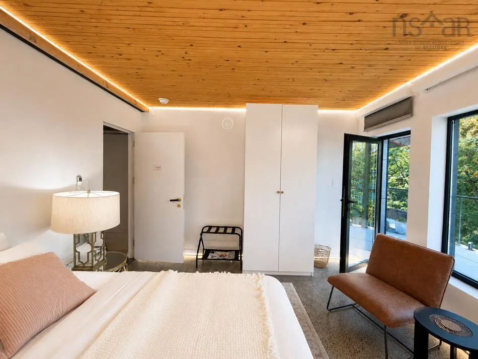
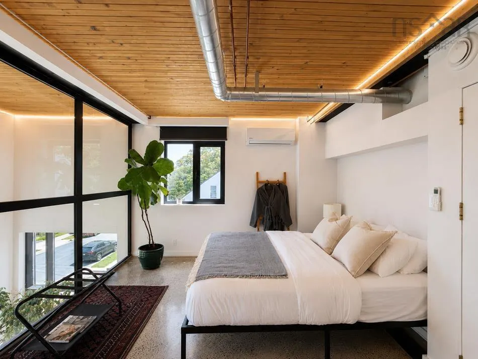
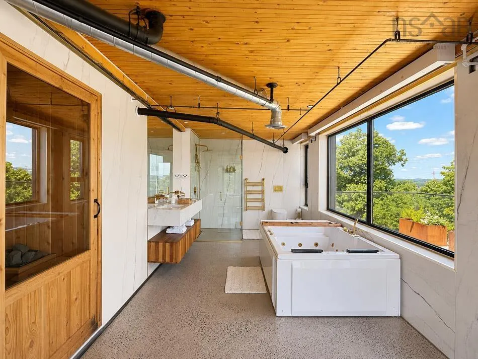
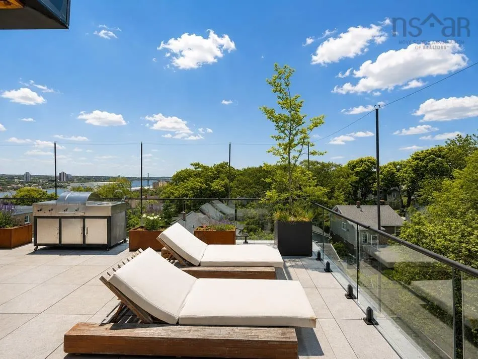
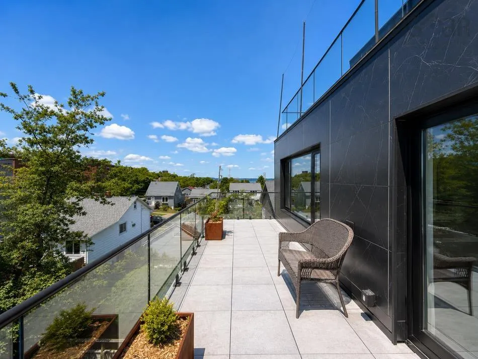
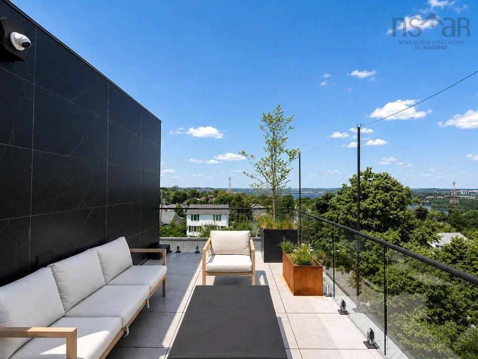
Welcome to 3572/3574 Acadia Street, a contemporary dual-unit residence in Halifax's sought-after North End offering approximately 3,700 sq. ft. of living space and over 2,000 sq. ft. of private balconies with sweeping views of Halifax Harbour. Built with mass timber construction, the home features exposed concrete floors with radiant in-floor heating, floor-to-ceiling windows, premium appliances, and two fully self-contained units, providing exceptional flexibility for owner-occupancy, multi-generational living, or rental income. Additional highlights include indoor and outdoor saunas, generous outdoor living space, off-street parking, and a walkable location close to parks, restaurants, shopping, and downtown amenities. Seller's Note: This home has now been priced at the seller's absolute minimum asking price in hopes of finding the right buyer and completing a straightforward sale. It is being offered AS IS, WHERE IS, and the asking price is firm. The homeowner will be working directly with buyer representatives throughout the sale. Buyers are encouraged to complete any inspections and due diligence before submitting an offer. Thank you for your interest and for respecting these terms. Visit the Realtor's website for more information.
| Price History | |
|---|---|
| 7/7/2026 | Listed $1,999,900 |
General Features
| Sewer | Municipal |
|---|---|
| Heating | Ductless,In Floor |
| Utilities | Electric,Propane,Cable Connected,Electricity Connected,Phone Connected |
| Roof | Tile,Other |
| Zoning | ER-2 |
| Year Built | 2023 |
| Property Subtype | Single Family Residence |
| Ownership | Freehold |
| County | Halifax |
| New Construction | false |
| Property Type | Residential |
| Attached Garage | false |
| Garage Y/N | false |
| Full Baths | 5 |
| Status | ACTIVE |
| Directions | Vestry Street to Acadia |
| City | Halifax |
| MLS Area | 3-Halifax North |
| Lot Size Units | Square Feet |
| Lot Size Square Feet | 3998.808 |
| Carport Y/N | false |
| Property Attached Y/N | false |
| Land Lease Y/N | false |
| MLS Area Minor | 3-A |
| Structure Type | Detached |
| Building Area Units | Square Feet |
| Living Area Units | Square Feet |
| Standard Status | Active |
| Construction Materials | Other |
| Stories Count | 2 |
| Appliances | Propane Cooktop,Oven - Propane,Dishwasher,Dryer,Washer |
| Levels | 2 Storey |
| Community Features | Park,Playground,Near Public Transport,Recreation Center |
Interior Features
| Interior Amenities | Ensuite Bath,Secondary Suite,High Speed Internet |
|---|---|
| Basement | None |
| Flooring | Concrete |
| Heating Y/N | true |
| Fireplace Y/N | true |
| Half Baths | 1 |
| Total Bedrooms | 6 |
| Below Grade Finished Area Unit Type | Square Feet |
| Total Baths | 6 |
| Fireplace Features | Propane |
Exterior Features
| Parking Features | No Garage,Block,Single |
|---|---|
| Lot Features | Under 0.5 Acres |
| Water Source | Municipal |
| Inclusions | Cooktop, Cooktop - Gas, Oven, Oven - Gas, Range, Range - Gas, Stove, Stove - Gas, Dishwasher, Dryer, Dryer, Barbeque |
| Lot Size Area | 3998.808 |
| Foundation Details | Slab |
| Building Area Total | 3700 |
| Lot Size Acres | 0.0918 |
| Waterfront Y/N | false |
| Other Equipment | HRV (Heat Rcvry Ventln),Fuel Tank(s) |
| Total Parking | 1 |
| Other Parking | Parking Details(Yes Single Wide) |
| Exterior Amenities | Balcony,Barbecue |
Amenities
- Foreclosure
- Views
- Short Sale
- New Construction
- Adult 55+
- Lease To Own
- No Strata Fees
- Furnished
- Primary On Main
- Air Conditioning
- Seller Finance
- Green
- Fixer Upper
- Horse
- Golf
- Fireplace
- Deck
- Garage
- Basement
- Pool
Property vs Single Family Average in B3K 3P4
Price
Year Built
 Information should be deemed reliable but not guaranteed, all representations are approximate, and individual verification is recommended. Copyright ©2017 All rights reserved.
The trademarks REALTOR®, REALTORS® and the REALTOR® logo are controlled by The Canadian Real Estate Association (CREA) and identify real estate professionals who are members of CREA. The trademarks MLS®, Multiple Listing Service® and the associated logos are owned by CREA and identify the quality of services
Information should be deemed reliable but not guaranteed, all representations are approximate, and individual verification is recommended. Copyright ©2017 All rights reserved.
The trademarks REALTOR®, REALTORS® and the REALTOR® logo are controlled by The Canadian Real Estate Association (CREA) and identify real estate professionals who are members of CREA. The trademarks MLS®, Multiple Listing Service® and the associated logos are owned by CREA and identify the quality of services
 All information deemed reliable but not guaranteed. All properties are subject to prior sale, change or withdrawal. Neither listing broker(s) or information provider(s) shall be responsible for any typographical errors, misinformation, misprints and shall be held totally harmless. Listing(s) information is provided for consumer's personal, non-commercial use and may not be used for any purpose other than to identify prospective properties consumers may be interested in purchasing. The data relating